Why Is Preschool Classroom Seating Important?
Preschool Classroom Seating is more than a neat arrangement of tables and chairs. It shapes how children move, communicate, focus, and participate during the school day. In a well-planned room, a child can see the teacher without twisting around or blocking a classmate’s view. A small table near the art area may support quiet drawing, while an open carpet gives children space for stories, movement, and group conversations. These physical details influence learning in ways that are easy to overlook. Seating matters every day.
Experienced preschool teachers often adjust seating after watching children use the room. They notice who becomes distracted near a busy doorway, who needs extra space, and which children cooperate well together. Research-informed practice also supports clear pathways, accessible materials, and flexible groupings. Such choices can encourage independence and reduce unnecessary interruptions. A teacher might place picture cards beside a table, allowing children to choose activities without constant adult help. The arrangement becomes part of the teaching environment.
Still, no seating plan works perfectly for every child or every classroom. A layout that succeeds in September may feel crowded in November. Some children need a quiet corner, while others learn best through close conversation. It is not magic. Teachers must observe, ask questions, and revise the plan carefully. Even a simple change, such as moving two chairs away from a noisy shelf, can improve comfort and attention. Understanding why Preschool Classroom Seating matters helps educators create classrooms that feel safe, practical, and responsive. Mistakes remain possible, and that is worth acknowledging.
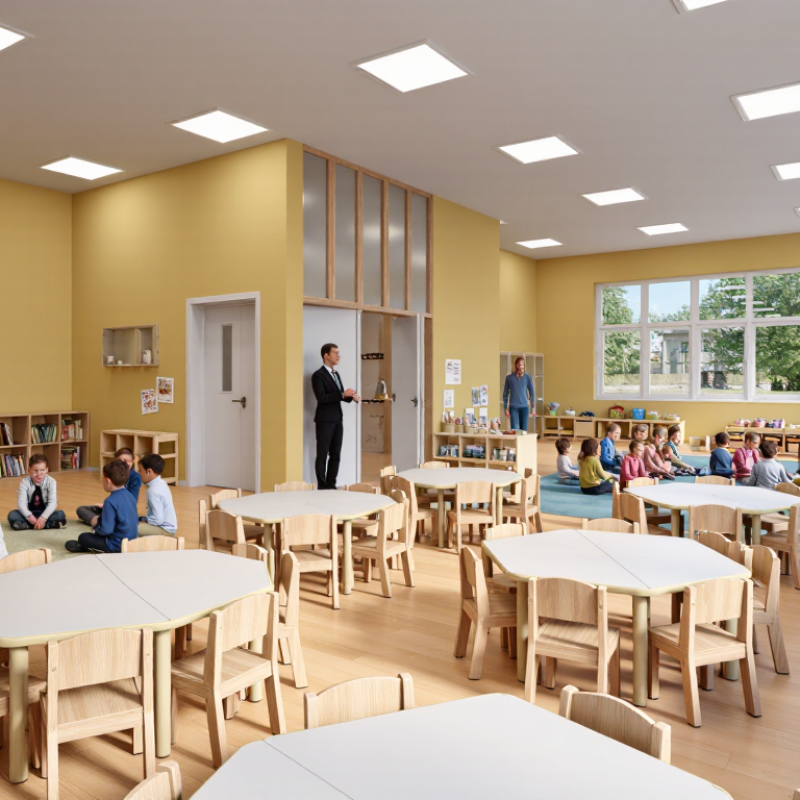
Defining Preschool Classroom Seating: Space, Safety, and Learning Access
Preschool classroom seating is more than arranging small chairs around tables. It defines how children move, see, listen, and participate. Space matters. Clear pathways help children carry materials without bumping into others. They also give teachers better sightlines during busy transitions. A reading corner needs enough room for children to sit comfortably, turn pages, and leave without crossing a play area.
Safety comes first. Tables should remain stable, and chairs should match children’s size and balance. Seating should not block doors, sinks, emergency routes, or storage areas.
Soft floor spaces can support quiet activities, but they still need regular checks for loose edges and scattered objects. In daily practice, teachers should watch where children naturally walk. Their movement often reveals problems that a floor plan misses.
Learning access depends on thoughtful placement. Children who need visual, auditory, or physical support may require a closer position, wider space, or fewer distractions. Small groups can encourage conversation, while flexible seating supports drawing, building, and sensory play.
However, flexibility should not become disorder. My first classroom layout once looked tidy but made cleanup and supervision harder. That mistake showed me that attractive spacing is not always useful spacing.
Teachers can adjust seats after observing participation, noise levels, and children who quietly avoid certain areas. A well-planned room leaves room for choice, but it also makes every activity reachable.
Applying NAEYC’s Developmentally Appropriate Practice to Seating Design
Why Is Preschool Classroom Seating Important?
Applying NAEYC’s Developmentally Appropriate Practice to Seating Design
Applying NAEYC’s Developmentally Appropriate Practice means designing seating around children, not furniture alone. Preschoolers need movement, choice, security, and meaningful interaction throughout the day. A low table may support block building, while a soft corner offers quiet recovery after busy play. Chairs should fit children’s feet, with enough space to stand without bumping classmates. Small details matter. In classroom observations, hesitant children often participate longer when seating feels predictable but not restrictive.
NAEYC’s framework asks educators to consider age, individual development, culture, language, and family knowledge. Seating can reflect that guidance through flexible groupings. Offer a pair of seats, a four-child table, floor cushions, and an open work area. Use picture cues and uncluttered pathways so children can choose without constant adult direction. Observe who avoids certain spaces, who dominates conversations, and who needs more sensory distance. Then adjust the room. A child with emerging motor skills may need a stable chair and materials within easy reach. Another child may communicate more confidently beside one trusted peer.
Good design is not a fixed arrangement. It is an ongoing teaching decision. Educators should document brief observations and discuss changes with families and colleagues. Safety remains essential, but excessive control can reduce exploration and independence. That tension deserves honest review. One seating plan may look beautiful and still leave a child isolated. Rearrange it, watch carefully, and accept that the first version may be wrong.
Why Is Preschool Classroom Seating Important?
Applying NAEYC’s Developmentally Appropriate Practice means organizing seating to support supervision, meaningful interaction, flexible small-group work, and children’s growing independence. NAEYC-recommended adult–child ratios and maximum group sizes provide useful planning benchmarks for preschool environments.
Data source: NAEYC Developmentally Appropriate Practice position statement and recommended preschool group-size guidelines.
Using CDC Data on Preschool Movement to Balance Sitting and Activity
Why Is Preschool Classroom Seating Important?
Using CDC Data on Preschool Movement to Balance Sitting and Activity
Preschool seating shapes how often children move, talk, and participate. The CDC recommends that children ages three to five stay physically active throughout the day. This guidance does not mean constant running. It means avoiding long, unbroken periods of sitting whenever possible.
A classroom may use a short, flexible seating area for stories and group discussions. Low chairs, floor cushions, and open spaces can help children change positions safely. After ten minutes of listening, a teacher might invite children to stretch, carry books, or follow a movement song. Small details matter. A clear walking path matters too.
Teachers should watch what happens, not only what the seating plan promises. A child may quietly slide under a table because the chair feels uncomfortable. Another child may focus better while standing. These observations can guide simple changes, such as wider spacing or shorter seated activities. The CDC provides useful public-health guidance, but it does not design every classroom. Local space, child development, and safety still require professional judgment.
I would not claim that one seating layout works for every group. Some plans look organized but limit natural movement. That is an easy mistake. A better approach may involve testing one change, recording children’s responses, and revising the arrangement. Movement can happen beside learning, not only after it.
Comparing Seating Layouts for Interaction, Inclusion, and Teacher Visibility
Preschool classroom seating is not just furniture placement. It quietly shapes who speaks, who watches, and who receives help. In classroom observations, small groups often talk more when chairs face one another. A circle supports shared attention during stories and songs. However, a perfect circle can place some children far from materials. It may also make eye contact uncomfortable. Not every child participates loudly. Teacher visibility matters too. Clear sightlines help adults notice confusion, conflict, or quiet withdrawal.
Clusters of four encourage collaboration during block play, drawing, and picture sorting. They also create blind spots. A teacher may miss a child reaching for another child’s materials. Low, open shelves and wide pathways improve supervision without making the room feel restricted. Rows can support short demonstrations, but they reduce spontaneous conversation. A U-shaped layout offers eye contact and teacher access. Its corners may become crowded, especially during movement activities.
Inclusive seating requires flexibility, not one perfect arrangement. Children using mobility aids need turning space and unobstructed routes. Some sensory-sensitive children may prefer an edge seat away from busy traffic. Offering two or three seating choices can support independence. I have found that fixed places sometimes reduce arguments, but they can also limit social growth. One layout rarely works all day. Teachers should observe who joins discussions, who remains silent, and who struggles to see materials. Then, they can adjust the room, even when the first design seemed sensible.
Why Is Preschool Classroom Seating Important? - Comparing Seating Layouts for Interaction, Inclusion, and Teacher Visibility Planning comparison for preschool learning environments | Seating Layout | Peer Interaction
(1–5) | Inclusion & Access
(1–5) | Teacher Visibility
(1–5) | Whole-Group Instruction
(1–5) | Movement & Transitions
(1–5) | Best Use | Potential Challenge |
| Rows Facing Forward | 2 | 3 | 4 | 5 | 2 | Short demonstrations, storytelling, songs, and teacher-led presentations. | Limits face-to-face conversation and cooperative play; children at the back may have less access to materials or visual cues. |
| Small-Group Clusters | 5 | 4 | 3 | 3 | 4 | Collaborative projects, language development, peer learning, and learning centers. | Some children may be partly hidden from the teacher; noise levels can rise when several groups work at once. |
| U-Shaped Arrangement | 4 | 4 | 5 | 5 | 3 | Group discussion, shared visual displays, teacher modeling, and activities requiring clear sightlines. | Requires adequate floor space; the open center may become congested during active play. |
| Circle or Semi-Circle | 5 | 4 | 5 | 5 | 4 | Morning meetings, oral-language activities, music, movement, and turn-taking practice. | Children may need additional seating or support if maintaining a floor position is difficult. |
| Flexible Zones | 5 | 5 | 4 | 3 | 5 | Choice-based learning, sensory needs, independent work, dramatic play, and differentiated instruction. | Needs clear boundaries, consistent routines, and careful supervision to prevent blocked pathways or overcrowding. |
| Rows with Partner Pairs | 4 | 3 | 4 | 4 | 3 | Partner talk, paired practice, visual work, and activities that alternate between listening and discussion. | Fixed partners can restrict social choice; desk spacing may reduce access for children using mobility equipment. |
| Open Floor with Portable Seating | 5 | 5 | 4 | 4 | 5 | Movement-based learning, play-based instruction, quick regrouping, and activities with changing group sizes. | Without visual boundaries and storage routines, materials can become difficult to manage and supervision can be inconsistent. |
5 = Excellent support 4 = Strong support 3 = Moderate support 2 = Limited support
How to read the scores: Ratings are practical planning indicators on a 1–5 scale, not universal test results. Actual effectiveness depends on room size, class composition, furniture, accessibility needs, teaching routines, supervision, and how often the layout is adapted for different activities.
Evaluating Seating Choices with OSHA Ergonomic and Safety Principles
Why Is Preschool Classroom Seating Important?
Evaluating Seating Choices with OSHA Ergonomic and Safety Principles
Preschool seating is more than a matter of color or classroom style. It shapes posture, movement, supervision, and daily comfort. OSHA ergonomic guidance highlights awkward postures, repeated movement, and excessive force as common risk factors. These principles apply to young children, even when the furniture feels small and harmless.
The Bureau of Labor Statistics reported 946,290 private-industry musculoskeletal disorder cases involving days away, transfer, or restriction in 2023.
Preschool children are not workplace employees, but the figure shows why repeated physical strain deserves attention. A child should sit with both feet supported, knees comfortably bent, and shoulders relaxed. The seat should not press behind the knees. Tables need enough clearance for movement, without sharp corners or unstable legs.
Walk the room at child height.
Check every chair.
A practical review should follow OSHA’s focus on neutral posture and safe reach. Teachers can observe whether children lean sideways, kneel constantly, or stretch for materials. Those signs may reveal poor seat height or table placement. The U.S. Consumer Product Safety Commission also emphasizes stability, entrapment prevention, and hazard reduction in children’s environments. Still, no checklist replaces observation. I have seen “safe” furniture become risky when placed too close together. Reassessment matters after rearranging shelves, tables, or activity areas.